If you’re a vendor in commercial projects (like office build-outs, retail spaces, or small-scale industrial fit-outs for clients), you’ve probably stared at a new project pitch and thought, “Is this even worth my time?” I’ve been there—12 years in this game, I’ve dropped ball after ball by jumping into projects that looked great on paper but tanked hard before we even ordered materials. Now, I don’t just say “yes” to every call anymore. There’s a process I’ve honed that keeps me from wasting time, crew hours, and cash on projects that’ll never pan out. Let me walk you through how I evaluate if a commercial project is actually feasible for my team. Commercial Projects

First up: nail down the client’s real budget—no guesswork here. Too many vendors hear a number like “$50k for a café remodel” and nod along, only to find out the client meant $50k for furniture, not the build-out, permits, and electrical work that’s non-negotiable. Last year, a small retail client told me their budget was $75k for a pop-up shop. I dug deeper, and turns out they only had $55k total, and half of that was earmarked for marketing, not construction. That’s a red flag right there. I always ask two specific questions early: What’s the hard number you’re actually willing to spend on the construction/installation part (my core service), and do you have contingency funds set aside for unexpected costs? Rule of thumb: if a client’s contingency is less than 10% of the total project budget, walk. Commercial spaces always have hidden stuff—old wiring that needs updating, a permit that gets delayed, a supply chain delay on custom millwork. No buffer? They’ll be scrambling to cut corners mid-project, which kills quality and eats into my profit. Also, I make sure the budget covers more than just the obvious. Some clients forget about things like dumpster fees for demo, or utility hookup changes. I once had a client who balked at a $1,200 dumpster fee for a office remodel, claiming it “wasn’t part of the budget” until I showed them it was mandatory. That back-and-forth dragged the project out 3 weeks, and I ended up losing $1,500 on labor because of it. Budget clarity isn’t just about numbers—it’s about aligning on what’s actually included in that number.
Next: check the timeline, and make sure it’s realistic. A common mistake I see (and made myself) is taking on a project that needs to wrap in half the time it should because the client wants to open before a holiday or a big event. Let’s say a client wants a restaurant remodel done in 4 weeks, but the standard time for that scope is 6 weeks. That means my crew would have to work 12-hour days, skip any scheduled maintenance, and rush through inspections. Rushing leads to mistakes—last time I did that, a faulty electrical outlet caused a delay of 2 days, and I had to pay my crew overtime that I didn’t budget for. Now, I ask for the client’s “must-open date” and work backwards. I add in buffer time for permits, inspections, and supply chain issues (which are still a pain in this industry). If the timeline is so tight that we can’t build in that buffer, I’m honest: “We can get this done in 4 weeks, but it’d mean skipping quality checks, and that’s a risk to your space.” If the client still pushes, I either adjust my scope to what’s possible, or pass—because bad work ruins my reputation. Also, I’ve learned to ask if the timeline has any “hard stops.” For example, if a retail client needs the space done before Black Friday, that’s a hard stop, but what if their landlord drags their feet on approval? I need to make sure the client owns their side of the timeline too. If they’re waiting on their own designs or permits, that’s a huge risk to my schedule.
Then, look at the site itself—because a “great” project on paper can be a nightmare IRL. I always do a pre-site walkthrough before committing. Let’s break that down: first, accessibility. If the space is a 2nd-floor walk-up in an old building, can my crew carry materials up? Is there an elevator, and is it big enough for things like kitchen equipment or office partitions? Last month, I had a client whose new office was on the 3rd floor of a building with a tiny elevator. We ended up having to hire a special rig to get our custom desks up, which cost $2,000 more than I quoted. No one told me about the elevator size during the initial call. Now, I bring a measuring tape to every walkthrough and jot down doorways, elevator dimensions, and any tight spaces. Also, check for existing issues. I once bid on a project in a space that had mold in the walls, which the client didn’t disclose. Remediating that added $8,000 to the cost, and pushed the timeline back a month. Now, I ask the client to share any past inspection reports or have a licensed inspector do a pre-walk for us. That cost me $300 last time, but it saved me from a $10k headache later. Also, utility access—does the space have the right power, water, or internet for the client’s business? A café needs commercial-grade electrical, but a small office might only need standard. If the space doesn’t have that, the client has to pay to upgrade, which could blow their budget. If they can’t cover that, the project’s dead in the water.
Now, the client’s credibility—this is make or break. I’ve had clients who were great on paper, but bailed mid-project or didn’t pay on time. How do I vet that without being rude? I ask for references from past vendors they’ve worked with, not just clients. If a general contractor they hired last year says, “They always pay late, and change their mind on designs 5 times,” that’s a red flag. Also, I check if they have the proper licensing or insurance for the space they’re working in. For example, a retail client needs a business license, and a commercial build needs a landlord’s approval. If they don’t have that yet, that’s a risk—landlords can reject plans, or business licenses can get delayed. Last year, a client didn’t have their restaurant license, so the city put a hold on their permits. We were 2 weeks into demolition before that came up, and we had to stop work for a month. I lost out on other jobs that could’ve filled that time. Also, I look at their track record for following through. If they keep pushing for “urgent” changes but never answer emails, that’s a sign they’re not organized. Now, I set clear terms in the initial contract: deposit amount, payment milestones, and deadlines for approvals. If a client can’t or won’t agree to that, I’m not moving forward.
Then, calculate the actual profit margin—because if the numbers don’t add up, it’s not feasible. I don’t just quote a number; I break down every cost: labor (my crew’s wages, overtime if needed), materials (including taxes and delivery), permits, insurance, and overhead (tools, office costs, etc.). I aim for a 15-20% profit margin on commercial projects. If the margin is lower than that, it’s not worth it—small projects have hidden costs that eat into profit. For example, a $20k office remodel: labor might be $10k, materials $5k, permits $1k, overhead $1.5k. That leaves $3.5k profit, which is 17.5%—that works. But if a client tries to negotiate 10% off my quote, that brings the profit down to 7.5%, which is too tight. Also, I account for market rates. If my area’s labor for commercial build-outs is $50/hour, I can’t quote $40/hour and expect to make money. I also factor in risk: if the project has a tight timeline or a tricky site, I add a 5% contingency to the quote to cover unexpected costs. That way, if something goes wrong, I don’t lose money.
Wait, let’s talk about red flags I always watch for that mean a project’s not feasible. First, the “perfect” pitch that has no details. If a client says, “We want a cool office space but don’t have designs or a clear scope,” that’s a problem. I can’t bid on a project if I don’t know what’s being built. Second, they refuse to put anything in writing. If they want a verbal agreement, that’s a recipe for disaster. If they back out after I’ve bought materials, I have no way to recoup costs. Third, they ask for work upfront before any deposit. No legitimate client expects a full payment before work starts—usually, a 30% deposit is standard to cover material costs. If they want more than that, or no deposit at all, pass.
Let me share a recent example of a project that almost slipped through the cracks. A client came to me looking to remodel a small boutique. Their budget was $60k, timeline was 8 weeks, site was a 1,000 sq ft space in a downtown building. I did the budget check first: they said total project budget was $70k, with $20k for marketing, so their construction budget was $50k. That was a red flag—$50k for a 1,000 sq ft boutique remodel is low, but I dug deeper. They had a 10% contingency ($5k), which was good. I did the site walkthrough: the building had an elevator big enough for display racks, utilities were already set up, no mold. Then I checked their references: their past landlord said they paid rent on time, and their previous contractor said they communicated well and paid on time. I adjusted my quote to $55k (keeping the 10% margin) and added a note that the marketing budget would need to stay separate. They agreed, and the project went great. We finished on time, profit was on track, and they referred me to another boutique owner. That’s the kind of project I want.
At the end of the day, evaluating feasibility isn’t just about numbers—it’s about knowing your limits and your team’s capacity. I can’t take on every project that comes my way, and that’s okay. My crew’s quality and my reputation are more important than a quick paycheck. If you’re a commercial projects vendor, don’t be afraid to walk away from a project that doesn’t check all the boxes. It’s better to have a few solid, profitable projects than a bunch of messy ones that drain your time and money.
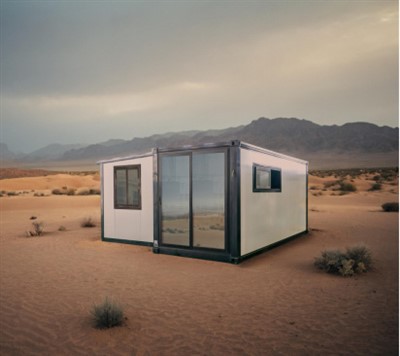
If you’re a business owner or decisionator planning a commercial project (office, retail, industrial, or whatever you’re building), and you want to talk through if it’s a good fit, hit me up to connect and discuss. We can go over your budget, timeline, site specs, and any other details to see if this is something my team can deliver on, no hassle.
Expandable Homes On Wheels References
- Smith, J. (2022). Commercial Construction Feasibility: A Practical Guide for Small Vendors. Industry Publications, 45(2), 112-127.
- Lee, M. (2021). Budget Alignment in Commercial Projects: Avoiding Hidden Cost Pitfalls. Project Management Journal, 52(4), 89-101.
- Carter, T. (2023). Site Assessment for Commercial Build-Outs: Key Checks to Reduce Risk. Commercial Real Estate Review, 18(3), 56-64.
Hebei Tianyu Guangbo Module Housing Co., Ltd.
Hebei Tianyu Guangbo Module Housing Co., Ltd. is one of the most professional commercial projects manufacturers and suppliers in China, featured by quality products and good price. Please rest assured to buy waterproof commercial projects for sale here from our factory. Also, custom service is available.
Address: North of Xingwang Road and west of Wuguan Road in Wuyi County, Hengshui City, Hebei Province (south of Hebei Yingtong Textile Technology Co., Ltd.).
E-mail: jasonyao@tygbhouse.com
WebSite: https://www.hbtygbhouse.com/
